Oct 8, 2026
Commercial Renovation vs New Construction: Which Should You Choose?
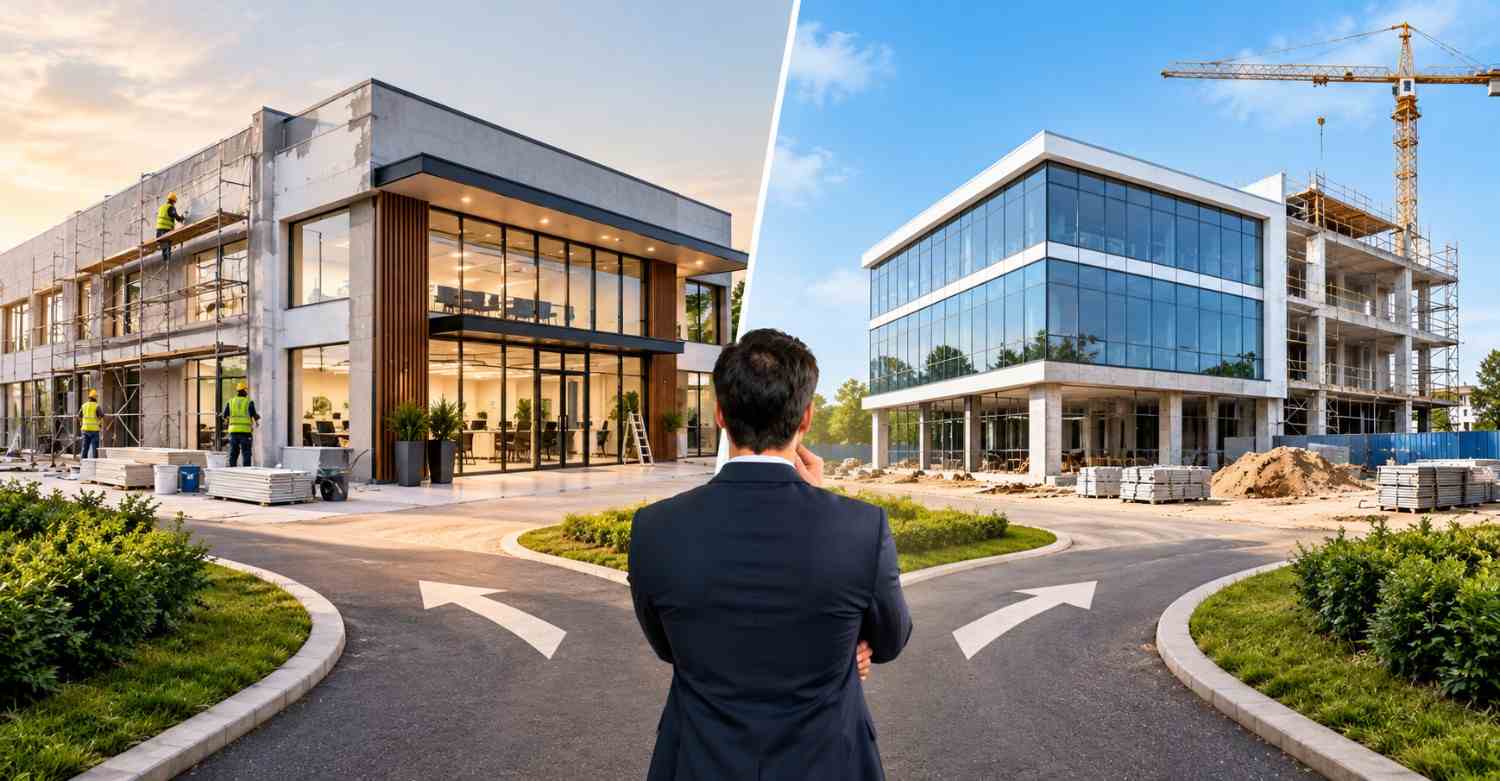
When your commercial property starts feeling outdated, cramped, or unable to support your growing business, one important question comes up: Should yo...

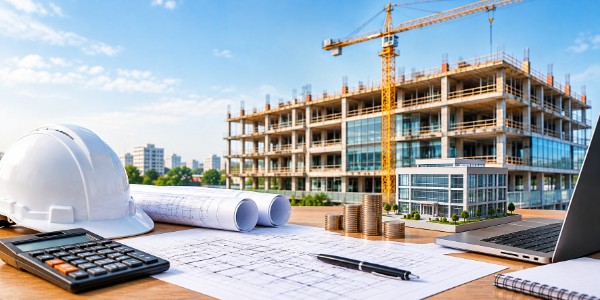
Planning a commercial building project? Start with a smart budget to avoid costly surprises! Whether you are constructing an office, showroom, warehouse, or shopping complex, estimating construction costs accurately helps you manage expenses and keep your project on track.
The total cost depends on factors such as building size, materials, labour, structural design, and finishing. This guide explains how to estimate commercial building construction costs and plan your budget effectively.
Before calculating the construction cost, determine exactly what you want to build. A commercial office building has different requirements from a retail showroom, industrial warehouse, restaurant, or shopping complex.
For example, an office building may require workstations, meeting rooms, elevators, air conditioning, fire safety systems, and networking infrastructure. A warehouse may need a large clear-span structure, industrial flooring, loading areas, and specialised ventilation.
Start by identifying the following details:
A clearly defined scope helps architects, engineers, quantity surveyors, and contractors prepare estimates based on the same requirements. It also reduces the risk of budget changes caused by missing work items.
The total built-up area is one of the primary factors affecting commercial building construction costs. Generally, a larger building requires more materials, labour, structural work, and building services.
To calculate the total built-up area, add the relevant covered areas of all floors according to the measurement method used in your estimate.
Formula:
Total Built-Up Area = Sum of the Built-Up Areas of All Floors
For example, consider a commercial building with the following layout:
| Floor | Built-up area |
|---|---|
| Ground floor | 3,000 sq. ft. |
| First floor | 3,000 sq. ft. |
| Second floor | 3,000 sq. ft. |
| Total built-up area | 9,000 sq. ft. |
In this example, the total built-up area is 9,000 square feet.
Remember that the area included in a contractor's rate may differ depending on whether the quotation covers basements, staircases, lift shafts, balconies, parking structures, or service areas. Confirm the measurement basis before applying a construction rate.
Once you know the built-up area, the next step is to determine an appropriate construction rate per square foot.
Commercial building construction rates vary depending on the location, building type, design complexity, structural requirements, material specifications, and included services. Therefore, avoid relying on a single generic rate for every project.
You can obtain a preliminary rate by reviewing recent local construction quotations, consulting experienced contractors, and checking relevant public-sector cost references where applicable.
Formula:
Estimated Construction Cost = Total Built-Up Area × Construction Rate per Sq. Ft.
For example, suppose a commercial building has a built-up area of 9,000 sq. ft. and an illustrative construction rate of ₹2,500 per sq. ft.
Estimated Construction Cost = 9,000 × ₹2,500
Estimated Construction Cost = ₹2,25,00,000 (₹2.25 crore).
This is a hypothetical example for explaining the calculation, not a current market quotation. The rate must be validated against the project's specifications and local prices. Also, establish whether the quoted rate includes electrical work, plumbing, HVAC, fire safety, taxes, external development, and finishing.
The per-square-foot method is useful for preliminary budgeting, but a detailed estimate is necessary before finalising the construction contract.
A Bill of Quantities (BOQ) is a structured document that lists construction activities, their estimated quantities, applicable rates, and total amounts.
It provides a more detailed basis for estimating the cost of a commercial building project than a single per-square-foot rate.
A typical BOQ may include:
BOQ calculation formula:
Item Cost = Quantity × Rate per Unit
For example, if a construction activity requires 100 cubic metres of material or work at an illustrative rate of ₹2,000 per cubic metre, its estimated cost will be ₹2,00,000.
A BOQ allows you to compare contractor quotations item by item, identify missing work, and understand which activities contribute most to the overall budget.
For better accuracy, quantities should be calculated from coordinated architectural, structural, and building-services drawings. A qualified quantity surveyor or estimator can help prepare and verify the BOQ.
Materials and labour are major components of commercial construction expenses. Their costs depend on the quantities required, local market prices, transportation, workforce availability, and project complexity.
Common construction materials include:
To estimate material costs accurately, calculate the required quantities from project drawings and apply current supplier quotations. Include transportation, unloading, storage, and reasonable allowances for material wastage where appropriate.
Labour expenses include the workforce required for excavation, masonry, shuttering, reinforcement, concreting, plastering, painting, electrical installations, plumbing, and finishing.
Labour costs can vary with local wage rates, worker availability, site accessibility, project duration, and the complexity of the work.
Request separate material and labour breakdowns where practical. This makes it easier to understand contractor pricing and assess potential savings without compromising construction quality.
Structural work is a critical part of commercial building construction. The foundation and structural system must be designed according to the building's intended use, loads, soil conditions, and applicable engineering requirements.
Important cost components include:
Foundation costs can differ considerably between sites. Weak soil, high groundwater levels, deep basements, heavy equipment loads, or complex structural designs may increase the estimated expenditure.
A soil investigation and structural design should therefore be completed before finalising the construction budget. Do not assume that a foundation suitable for one commercial property will be suitable for another.
Commercial buildings require building services that support daily operations, occupant comfort, accessibility, and safety.
These expenses should be estimated separately instead of assuming they are automatically included in the civil construction rate.
Consider internal wiring, distribution boards, lighting, power outlets, earthing, backup power, and other electrical requirements. Larger commercial buildings may also require transformers, generators, or specialised electrical infrastructure.
Include water supply lines, drainage systems, sanitary fixtures, pumps, storage tanks, and water treatment facilities where required.
HVAC costs depend on the building's area, occupancy, cooling load, operating hours, equipment selection, and ventilation requirements.
Depending on the building type, size, occupancy, and applicable regulations, provisions may include fire alarms, extinguishers, hydrants, sprinklers, emergency lighting, and smoke management systems.
Elevators, access-control systems, CCTV, data networking, and other specialised installations should also be considered where applicable.
Early coordination between architectural, structural, electrical, and mechanical designs helps reduce costly changes during construction.
The total project budget extends beyond materials and labour. Commercial construction may involve professional services, statutory approvals, external infrastructure, and other expenses that are not included in the main building contract.
Depending on the project, consider the following:
The actual requirements depend on the project's location, intended use, size, and applicable regulations. For projects in India, verify the relevant municipal or development authority requirements and the applicable building rules before finalising the budget.
Keep land acquisition costs separate from construction costs if your objective is to estimate only the building project.
Even a carefully prepared construction estimate can change during execution. Unforeseen ground conditions, material price changes, design revisions, and additional work may affect the final project cost.
A contingency allowance helps manage these uncertainties.
For preliminary planning, a contingency provision of around 5%–10% of the estimated construction cost may be considered, depending on the project's design maturity, risk level, and contractual arrangements. This is a planning guideline rather than a universal industry rule.
Formula:
Contingency Amount = Estimated Base Cost × Contingency Percentage
For example, if the estimated base construction cost is ₹2.25 crore and you allow 5% contingency:
Contingency = ₹2.25 crore × 5%
Contingency = ₹11.25 lakh
This allowance should be based on a documented risk assessment. It should not replace accurate quantities, realistic rates, or proper project planning.
After calculating the major cost components, combine them into a single project budget. Ensure that each expense is included only once and that the estimate clearly identifies exclusions.
Consider the following illustrative budget for a commercial building with 9,000 sq. ft. of built-up area.
| Cost component | Illustrative amount |
|---|---|
| Main building construction | ₹2,25,00,000 |
| External development | ₹12,00,000 |
| Professional fees and approvals | ₹8,00,000 |
| Additional project-specific services | ₹10,00,000 |
| Subtotal | ₹2,55,00,000 |
| Contingency at 5% of subtotal | ₹12,75,000 |
| Illustrative total project budget | ₹2,67,75,000 |
The figures above are hypothetical and are intended only to demonstrate how a project budget can be organised. They are not verified market rates, and the categories may overlap depending on what the main construction quotation already includes.
The final estimate should also clarify the treatment of applicable taxes, land cost, financing expenses, tenant fit-outs, equipment, and other project-specific items.
Obtaining multiple quotations can help you assess market pricing and understand differences in proposed construction methods and specifications.
However, the lowest quotation is not necessarily the most economical choice.
When comparing contractors, review:
Ask each contractor to quote against the same drawings, specifications, and BOQ wherever possible. This creates a fairer comparison and reduces the risk of unexpected expenses after work begins.
Cost estimation should continue throughout the project, not stop after the contractor is selected.
Maintain a record of approved budgets, purchase orders, actual payments, work completed, pending commitments, and approved variations. Review this information regularly to identify cost overruns before they become difficult to control.
A simple cost-control system can include:
Digital spreadsheets or construction cost-management software can make it easier to track expenses and maintain consistent project records.
Even small omissions can create significant budget problems in a large commercial building project.
Avoid these common mistakes:
Avoiding these mistakes improves budgeting accuracy and helps project owners make informed financial decisions.
Estimating the cost of a commercial building project involves evaluating building size, materials, labour, structural design, and additional expenses. Start with a per-square-foot estimate, prepare a detailed BOQ, and include approvals, professional fees, and contingency costs to create a realistic budget.
A well-planned construction budget helps you control expenses, avoid unexpected costs, and make informed decisions. Planning your next commercial construction project? Connect with experienced construction professionals to get an accurate cost estimate and turn your vision into reality.
When your commercial property starts feeling outdated, cramped, or unable to support your growing business, one important question comes up: Should yo...
Choosing the right construction partner can significantly influence the cost, quality, timeline and long-term performance of a commercial property. Wh...
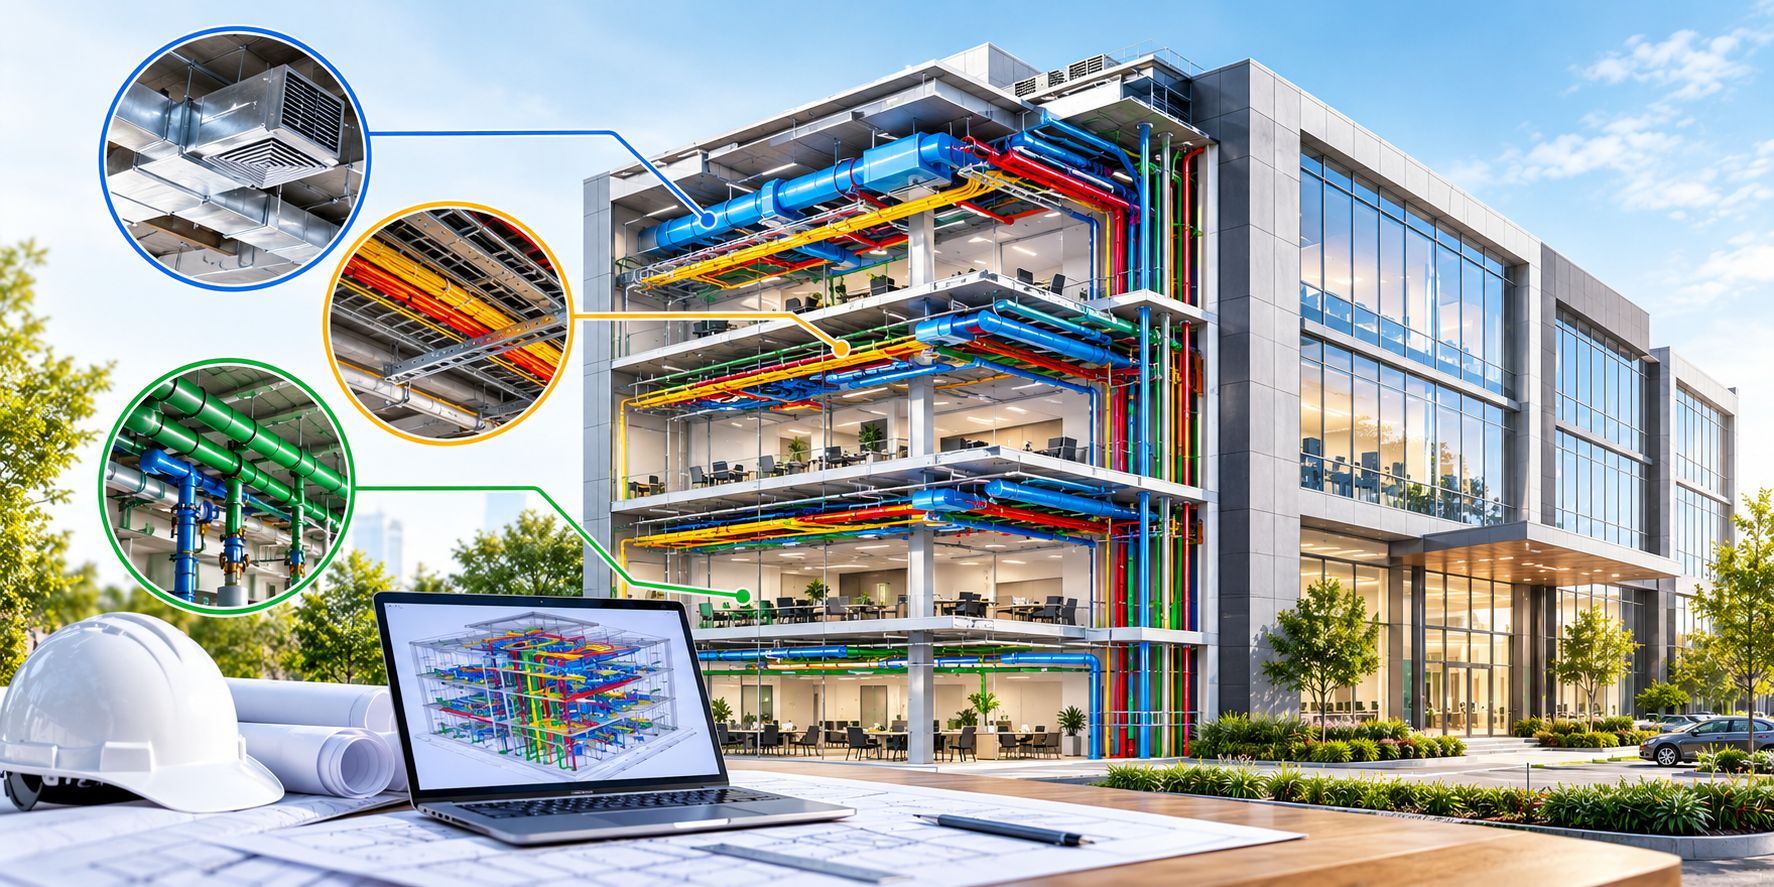
A commercial building can look impressive on the outside, but its real performance depends on how efficiently its essential systems work together. Poo...