Sep 8, 2026
Commercial Construction Companies: Services, Process and Costs
Commercial construction is essential for developing offices, retail stores, hotels, warehouses, hospitals, showrooms, and other business spaces. Com...

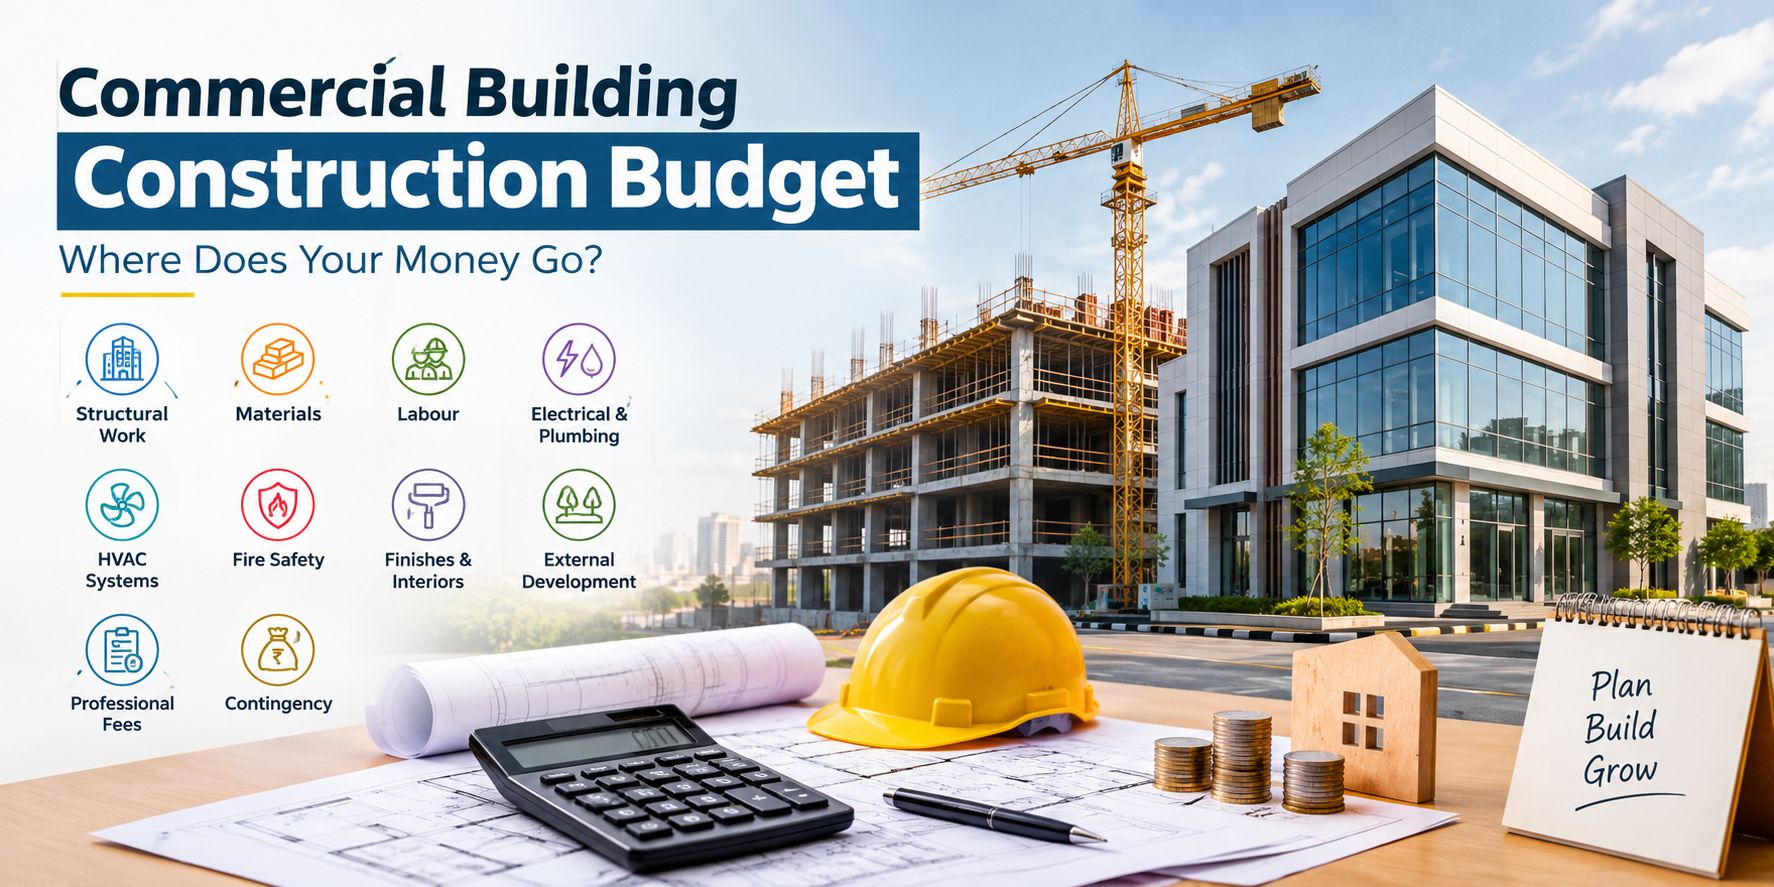
Building a commercial property is a major investment, but do you know where your construction budget actually goes? From the foundation and structural framework to electrical systems, plumbing, fire safety, interiors and finishing, every stage can add significantly to the final cost. A small gap in planning can also turn into a much larger expense during construction.
That is why having a clear commercial building construction budget is essential before work begins. In this guide, we break down the major cost components, explain what can increase your expenses and share practical ways to plan your budget more effectively, especially when developing a commercial building in Jaipur or elsewhere in India.
A commercial construction budget generally includes much more than the basic cost of bricks, cement and labour. Depending on the project, the major expenses can include:
The exact percentage allocated to each category depends on the type and specification of the building.
A useful way to understand your budget is to divide the total construction investment into major cost categories.
The structure is one of the biggest parts of a commercial building budget. It includes excavation, foundation, columns, beams, slabs, reinforcement steel, concrete and other structural elements.
The structural cost can increase when a project requires:
A proper soil investigation and structural design should therefore be completed before finalising the construction budget.
Materials such as cement, steel, concrete, bricks or blocks, sand, aggregates and other building products form a major portion of the overall cost.
Material prices can change during a project, so simply calculating today's rate and multiplying it by the built-up area may not provide a reliable final budget.
A better approach is to prepare a detailed Bill of Quantities (BOQ) covering the materials and quantities required for each stage of construction.
Skilled and unskilled labour is another important expense. Commercial projects may require masons, electricians, plumbers, fabricators, painters, carpenters, equipment operators and specialised technicians.
Labour costs depend on:
A clear contract should define the scope of work, payment schedule, material responsibilities, quality standards and completion timeline.
Commercial buildings generally require more complex electrical and plumbing infrastructure than standard residential properties.
The budget may include:
The requirements will vary depending on whether the building is planned as an office, retail property, showroom, institutional building or mixed-use development.
Heating, ventilation and air-conditioning can become a significant cost in commercial construction, particularly for offices, hotels, healthcare facilities, restaurants and large retail spaces.
The final cost depends on the building's size, occupancy, cooling requirements, equipment capacity and energy-efficiency objectives.
Planning HVAC requirements during the design stage can prevent expensive modifications later.
Fire safety should be treated as an essential project requirement rather than an optional feature.
Depending on the building and applicable requirements, the budget may include:
The applicable requirements should be verified with qualified professionals and the relevant authorities before construction.
Finishing specifications can create a major difference between a basic and premium commercial building.
Costs may include:
For commercial properties, finishes should be selected according to the intended users, maintenance requirements and long-term durability rather than appearance alone.
The construction budget should also consider expenses outside the main building.
These may include:
Ignoring these expenses can result in a significant gap between the initial estimate and the actual project cost.
A contingency reserve is important because construction projects can face unexpected expenses.
Possible reasons include:
Instead of using the entire available budget for planned construction, keep a reasonable contingency amount based on the project's risk level.
For larger projects, the contingency should be determined through a detailed cost plan rather than using one fixed percentage for every project.
Suppose a developer is planning a 10,000 sq ft commercial building.
The total construction budget cannot be accurately calculated simply by multiplying 10,000 sq ft by one generic rate. The final figure depends on factors such as:
| Cost Component | What It Covers |
|---|---|
| Structure | Foundation, columns, beams and slabs |
| Civil Work | Masonry, plastering and related work |
| MEP | Mechanical, electrical and plumbing systems |
| Fire Safety | Fire detection and protection systems |
| Finishes | Flooring, ceilings, painting and façade |
| External Work | Parking, landscaping and site development |
| Professional Fees | Design, engineering and consultancy |
| Approvals | Applicable permissions and statutory costs |
| Contingency | Unexpected project expenses |
For context, published 2026 Indian construction benchmarks show wide variations between cities and building types, which is why a local project-specific estimate is more useful than relying on a single national construction rate.
Reducing the budget does not necessarily mean choosing the cheapest materials. Smart planning can control costs while maintaining quality.
Frequent design changes during construction can increase labour, material and project-management costs. Finalising drawings and specifications early can reduce unnecessary rework.
A detailed BOQ helps identify the quantity and cost of major construction items before work begins. It also makes contractor comparison easier.
For major materials, compare multiple suppliers based on price, quality, delivery and payment terms.
The cheapest material may not always be the most economical. Maintenance, durability and replacement costs should also be considered.
Electrical, plumbing, HVAC and fire-safety systems should be coordinated with the building design. Late changes can create additional costs and delays.
Regular site inspections and cost tracking can help identify deviations before they become major budget problems.
Several factors can push the final budget higher than the initial estimate.
Construction rates differ between cities and even between local markets because of labour availability, transportation and material supply.
High-rise buildings generally require more structural engineering, vertical transportation, fire-safety systems and specialised construction methods.
A basic storage building and a premium office building can have very different MEP and finishing requirements.
Premium flooring, façade systems, glazing, ceilings and interior finishes can substantially increase the project cost.
Poor soil, difficult access, water-related issues or unusual site conditions can increase foundation and development costs.
Commercial buildings may have additional requirements related to fire safety, accessibility, parking, electrical systems and other statutory provisions.
The most reliable approach is to develop the budget in stages.
Start with the project's requirements and built-up area. Then finalise the design, structural system and specifications. After that, prepare the BOQ and obtain current supplier and contractor rates.
The resulting estimate should be divided into direct construction costs, professional and statutory costs, external development and contingency. This gives the project owner a clearer view of where the money is going instead of relying on one approximate per-square-foot figure.
A project-specific estimate is particularly important because commercial construction costs can vary considerably by city and asset type. For example, 2026 construction benchmarking data from JLL shows different high-rise commercial construction ranges across major Indian cities.
A commercial building construction budget is more than a per-square-foot estimate. Structural work, materials, labour, MEP systems, fire safety, finishes and external development can all affect the final cost. Proper planning, a detailed BOQ and realistic local rates can help avoid unexpected expenses.
With the right planning and professional execution, Jairaj Buildcon and Stone Nest can help businesses and investors approach commercial construction with greater clarity and confidence. If you are planning a commercial project in Jaipur, start with a clear project scope and detailed cost estimate before construction begins.
Commercial construction is essential for developing offices, retail stores, hotels, warehouses, hospitals, showrooms, and other business spaces. Com...
Planning to build a commercial property in Jaipur? Choosing the right construction company is one of the most important decisions you’ll make, and i...
Building a house is a major investment, and knowing the expected construction cost before starting work can help you plan your budget properly. A bui...